
Shower Enclosures
How to Specify the Right Shower Enclosure for Your Project
September 1, 2026
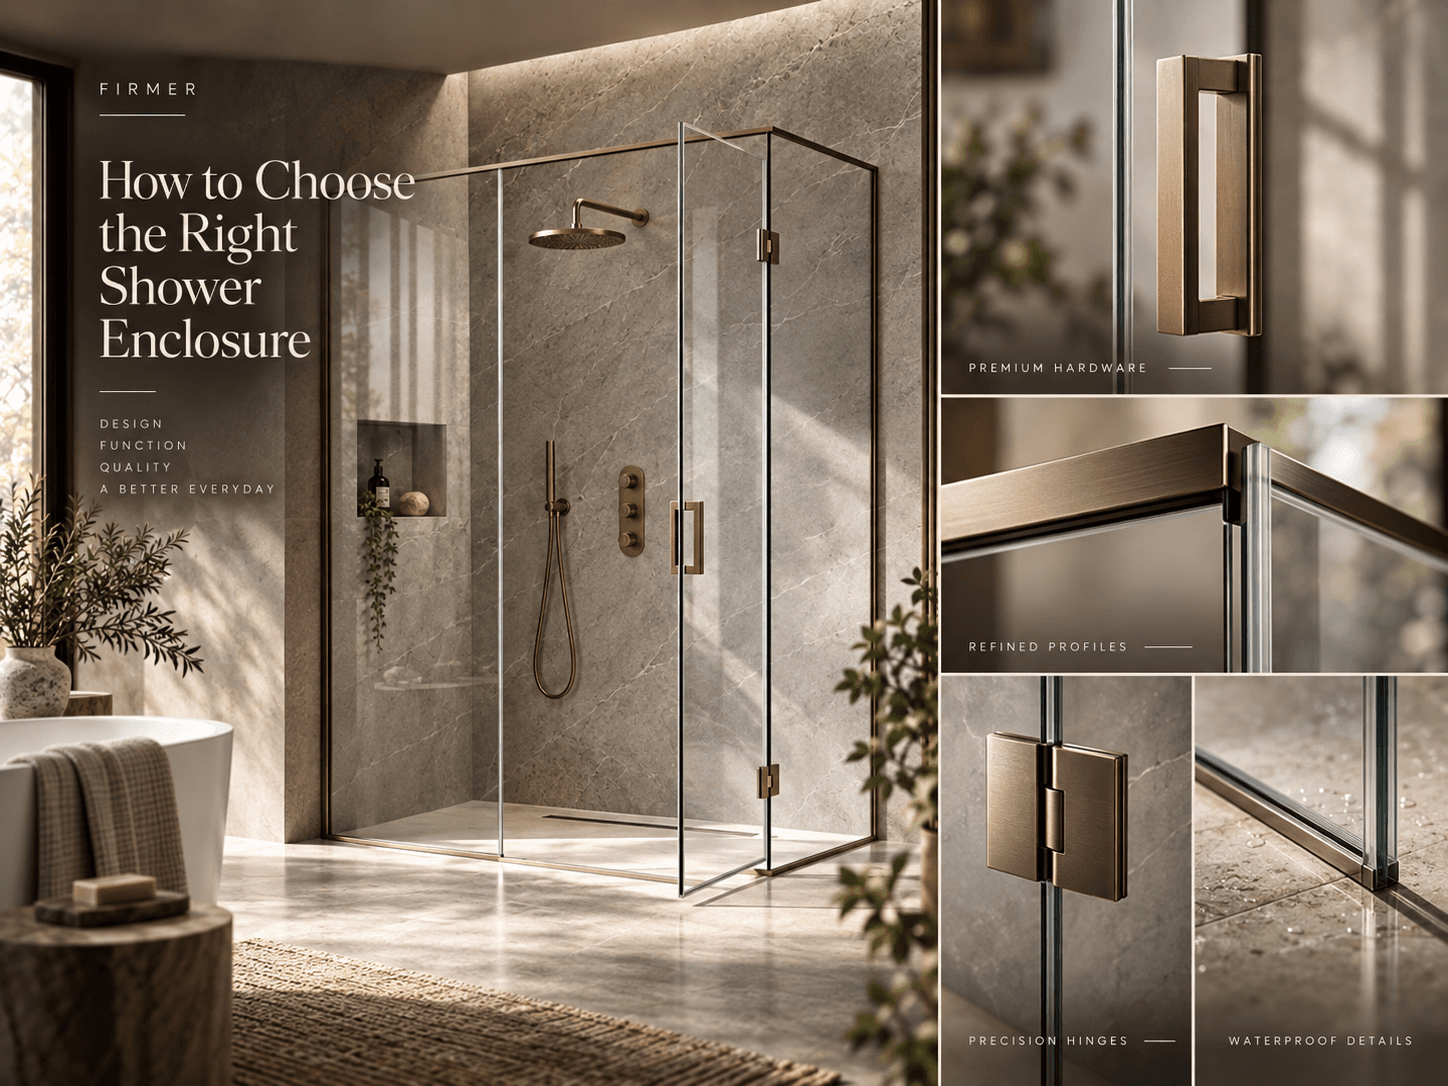
Start with the opening, not the catalogue
A shower enclosure should be selected around the actual bathroom layout.
Before choosing a model, confirm at least:
• finished opening width
• finished opening height
• shower area depth
• wall condition
• floor level and slope
• location of sanitary fixtures
• available door-opening space
Measurements taken before tiling or wall finishing may differ from final site dimensions. For project orders, final dimensions should therefore be confirmed after the relevant finishes are completed whenever possible.
Choose the opening type according to available space
Different opening systems solve different spatial problems.
Sliding doors are useful where external swing space is limited. They are commonly considered for compact bathrooms and projects where circulation space must remain clear.
Hinged doors provide a simple and open appearance but require sufficient clearance for the door leaf.
Pivot doors can create a strong architectural expression and may offer more flexibility in how the door moves, depending on the configuration.
Walk-in panels reduce moving parts and create a minimal appearance, but the bathroom layout and water containment strategy need to be considered carefully.
The best option is therefore not determined by appearance alone. Available clearance, user movement and water control should be reviewed together.
Confirm the glass specification
Glass is a major component of both the appearance and performance of a shower enclosure.
Before quotation, confirm:
• glass thickness
• clear, tinted, patterned or other glass requirement
• glass height
• fixed panel and door configuration
• edge treatment where relevant
• project-specific safety or regulatory requirements
Glass thickness should not be selected independently from the enclosure design. Panel dimensions, hardware system and structural configuration all affect the final specification.
Where local codes or project consultants impose specific safety-glazing requirements, these should be confirmed before production.
Hardware and finish should be specified as one system
Handles, hinges, rollers, channels and support bars should not be selected separately without considering the complete enclosure.
Typical finish directions may include:
• Chrome
• Brushed metallic finishes
• Matte Black
• other project-specific finishes
For multi-unit projects, the approved finish should be locked before bulk production.
A finish name alone may not be enough. Two suppliers may both describe a finish as “Brushed Gold” or “Brushed Brass” while the actual colour tone and brushing texture differ.
For projects where visual consistency is important, approval samples are recommended before bulk ordering.
Check the floor and wall condition
Even a correctly manufactured enclosure can be difficult to install if the site condition is not ready.
Before installation, check:
• whether walls are sufficiently straight and plumb
• whether the floor has the intended drainage slope
• whether kerbs or thresholds are complete
• whether waterproofing and tiling are finished
• whether concealed services interfere with drilling positions
• whether the opening dimensions remain within the agreed tolerance
For hotel, apartment and multi-unit projects, a pilot installation or sample unit can help identify site issues before large-scale installation begins.
Different projects require different priorities
For a private villa, visual detail and custom sizing may have higher priority.
For apartments, repeatability, installation efficiency and standardisation often become more important.
For hotels and hospitality projects, maintenance access, frequent use and replacement planning should also be considered.
There is no single “best” shower enclosure for every project.
The right solution is the one that fits the space, usage pattern, site condition and project specification.
Information to prepare before requesting a quotation
To receive a more accurate quotation, prepare:
• floor plan or bathroom layout
• opening width and height
• required quantity
• preferred opening type
• glass requirement
• hardware finish
• project location
• expected delivery schedule
• any consultant or project specifications
For larger projects, a door/shower schedule or room-type schedule can significantly improve quotation accuracy.
FIRMER Project Support
FIRMER can review project requirements based on drawings, dimensions, product references and quantity schedules.
For project enquiries, send the available drawings and specifications through the website enquiry form or WhatsApp.
Related Articles
Doors · September 15, 2026
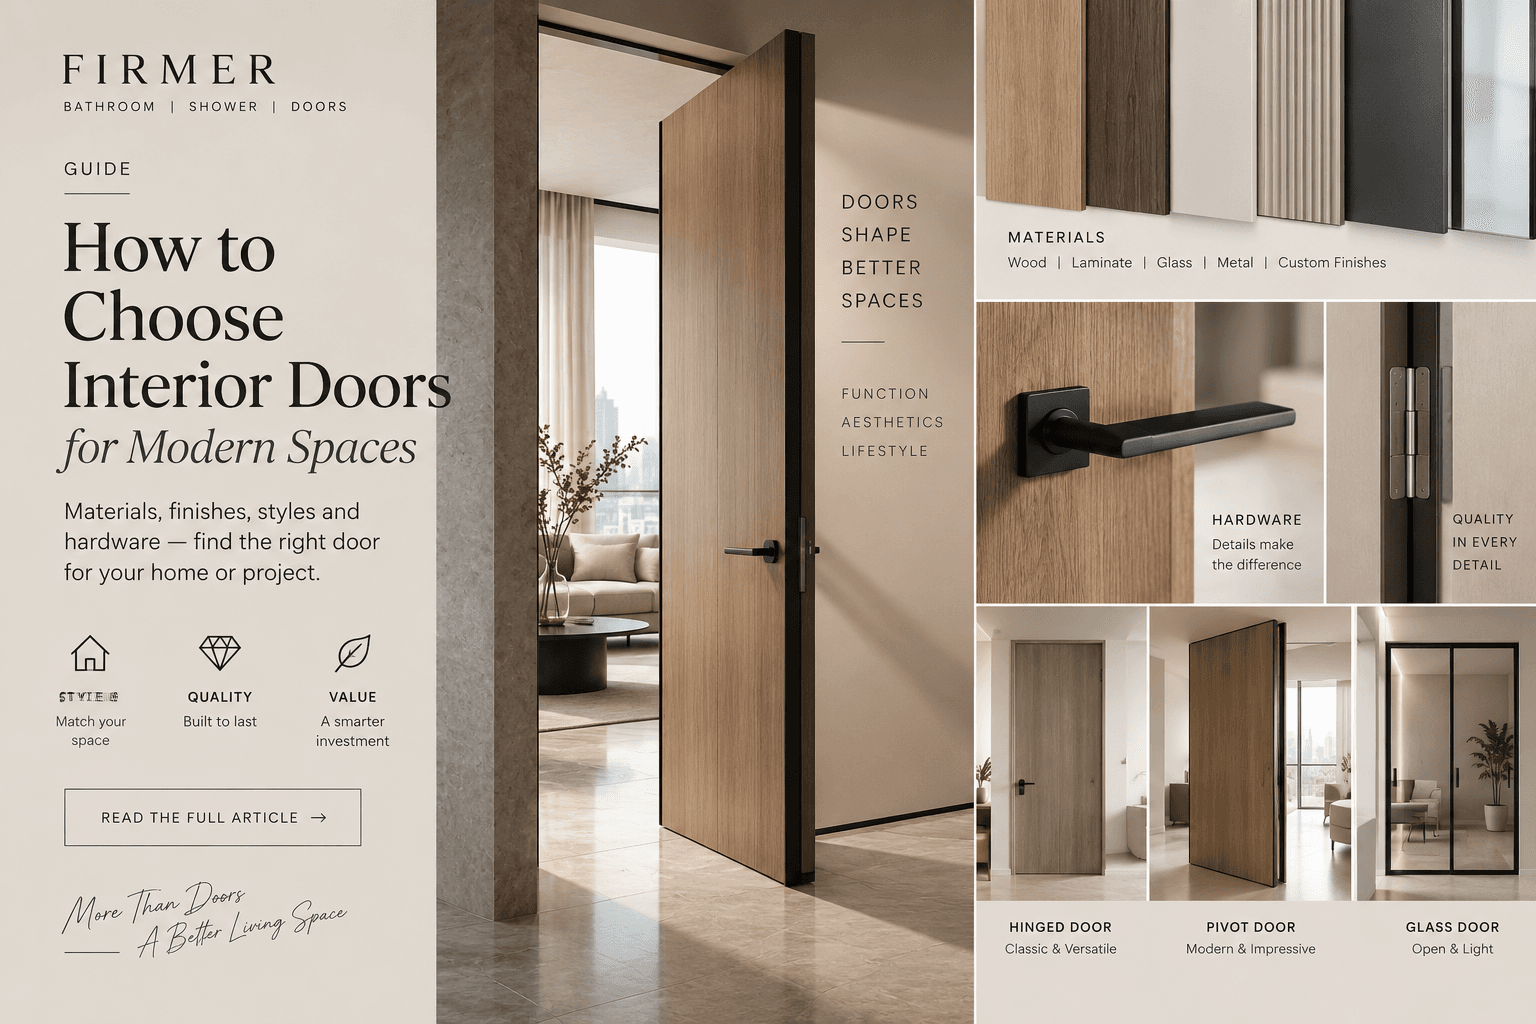
Interior Door Specification Guide: Size, Material, Hardware and Site Conditions
Interior door selection should begin with the finished opening, wall thickness, floor level, room function and hardware requirements. This guide explains the information project teams should confirm before quotation and production.
Read Article →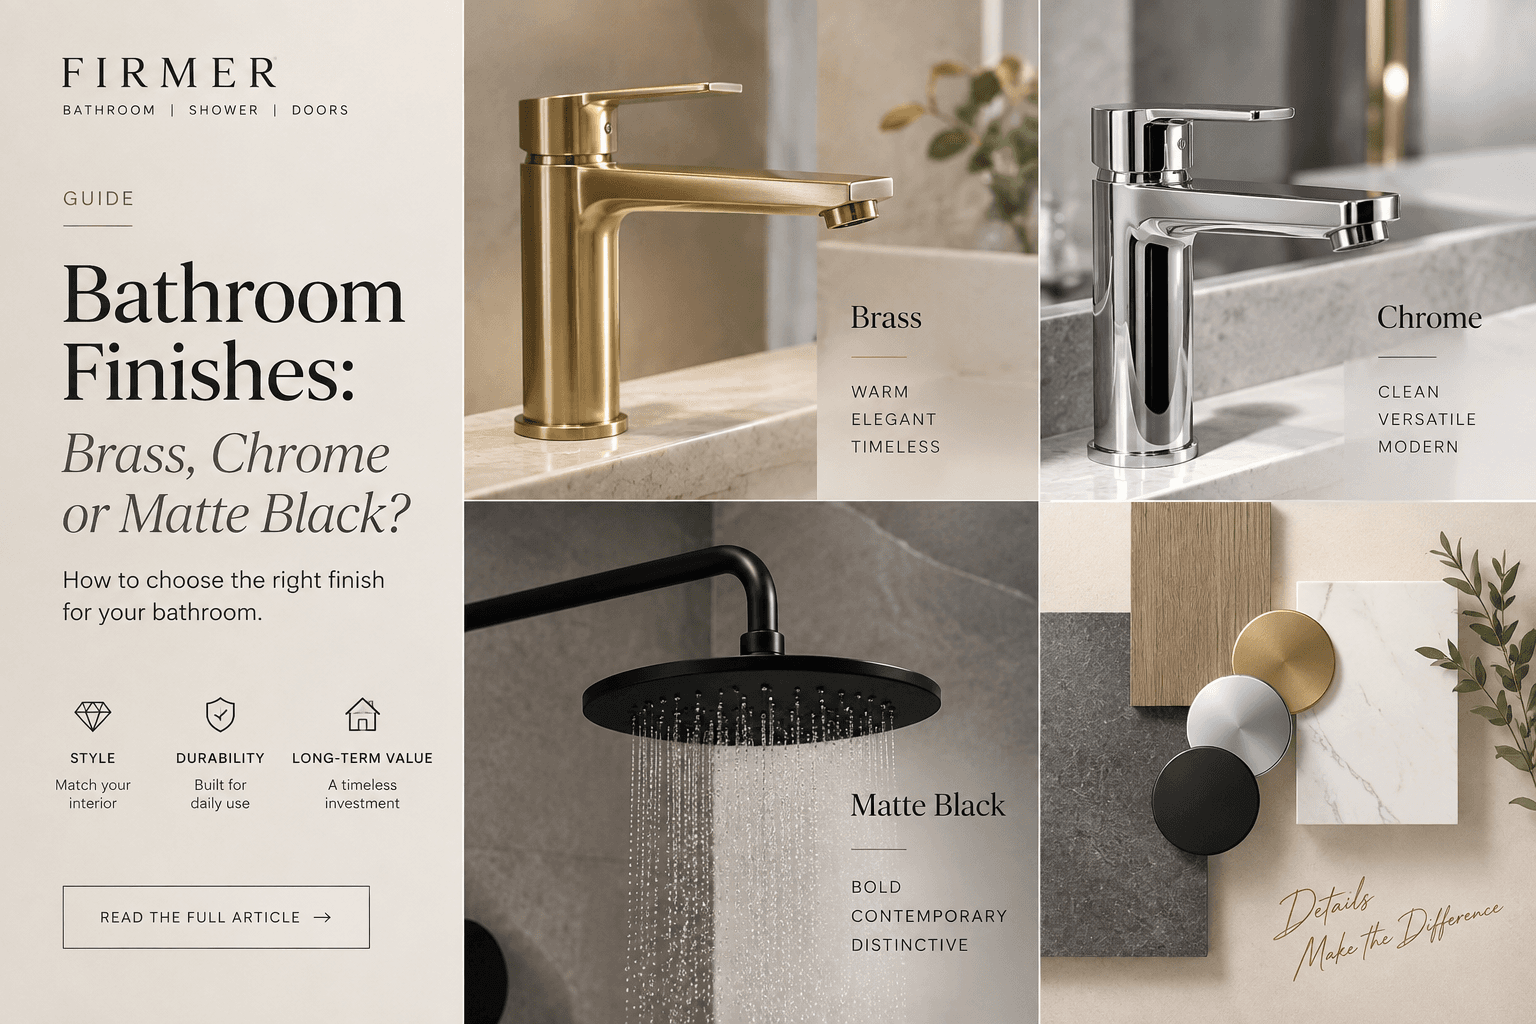
Bathroom & Sanitary Ware · September 8, 2026
Bathroom Hardware Finishes: How to Specify Chrome, Brushed Gold and Matte Black
Hardware finish affects more than colour. Cleaning, fingerprints, water marks, visual consistency and coordination between faucets, showers, accessories and shower frames should all be considered before a project finish is approved.
Read Article →