
Doors
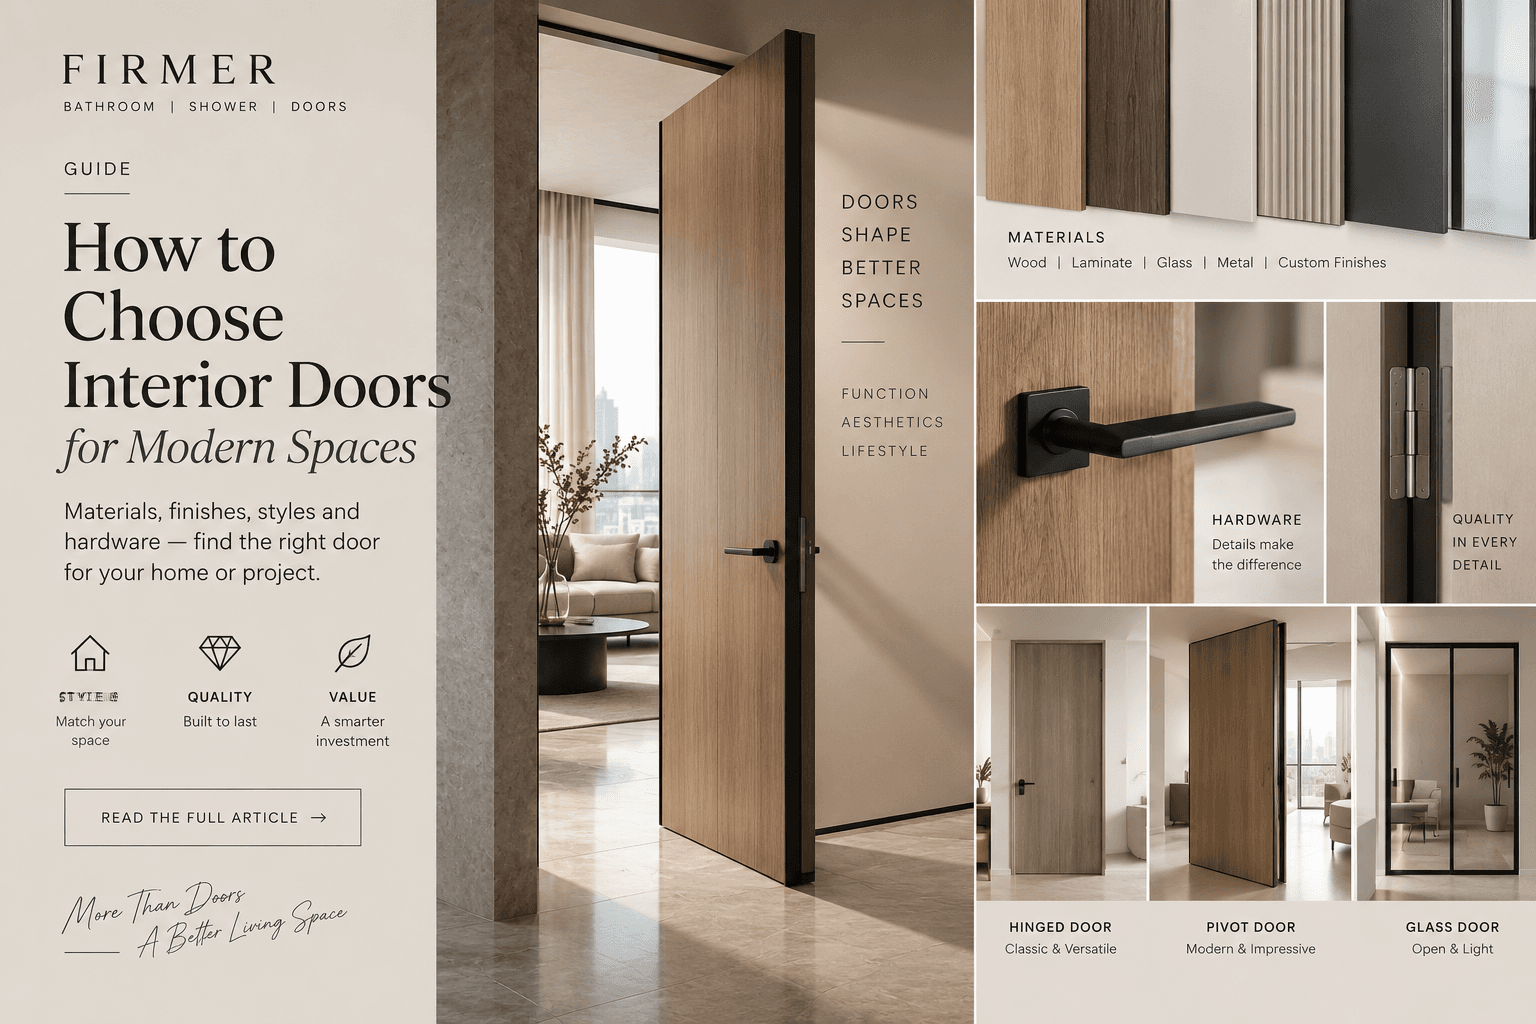
Interior Door Specification Guide: Size, Material, Hardware and Site Conditions
September 15, 2026
Start with room function
An interior door is not selected by appearance alone.
A bedroom door, bathroom door, service-room door and entrance to a public area may have very different requirements.
Before selecting a door, confirm:
• room function
• privacy requirement
• frequency of use
• moisture exposure
• acoustic expectations where relevant
• required locking function
• design direction
This first step determines many of the decisions that follow.
Measure the finished opening
For project orders, the most important dimensions are normally:
• finished opening width
• finished opening height
• finished wall thickness
• finished floor level
The word finished is important.
A structural opening measured before plaster, tile, stone or other wall finishes are completed may not represent the final installation dimension.
Wall thickness also affects the door frame and architrave configuration.
For this reason, production should not rely only on an early architectural opening dimension where site conditions may have changed.
Confirm swing direction
Door handing and swing direction should be coordinated with the room layout.
Check whether the door interferes with:
• furniture
• sanitary ware
• switches
• wardrobes
• corridors
• adjacent doors
For projects with many rooms, a door schedule should clearly identify each door reference and opening direction. This avoids site interpretation during installation.
Select material according to application
Different door materials suit different project requirements.
Wood-based decorative doors can provide a wide range of colours, textures and architectural appearances.
WPC doors are commonly considered where dimensional stability and resistance to humid environments are important. They may be particularly relevant for bathrooms, utility areas or projects in humid climates.
However, material selection should not rely on the door leaf surface alone. The full system should be reviewed, including:
• door leaf construction
• frame material
• edge treatment
• hardware fixing points
• installation method
Performance varies by product construction and specification.
Bathroom and humid-area doors require extra attention
For bathrooms and other areas exposed to humidity, check:
• door material
• frame material
• bottom clearance
• ventilation
• edge protection
• hardware finish
• direct water exposure
A door described as moisture-resistant should not automatically be treated as suitable for permanent direct water exposure. Actual product construction and installation conditions must be considered.
Hardware should be specified with the door
Handles and locks are not finishing accessories to decide at the last minute.
They affect usability, privacy and sometimes the preparation of the door itself.
Confirm:
• handle type
• lock type
• privacy function
• key function where required
• hinge specification
• door stop
• closer if required
• hardware finish
Bathroom and bedroom doors may require different locking functions. For high-use areas, hardware usage frequency should also be considered.
Coordinate the frame with wall finishes
Door frames must work with the final wall build-up.
A wall may include:
• blockwork
• plaster
• tile
• stone
• decorative panel
• other finishes
If the actual finished wall thickness differs from the original drawing, the door frame may no longer fit as expected. This is why final wall thickness is an important production dimension.
Do not produce from drawings alone when site conditions have changed
Architectural drawings are an essential starting point, but they do not always reflect the final built condition.
Before bulk production, project teams should reconcile:
• drawings
• door schedule
• approved finishes
• actual site dimensions
• hardware schedule
For large projects, sample-room installation is often useful before mass production.
Information to prepare before requesting a quotation
Prepare:
• floor plan
• door schedule
• door reference
• finished opening width
• finished opening height
• wall thickness
• quantity
• material/finish reference
• swing direction
• hardware requirement
• project location
• expected delivery schedule
The more complete this information is, the fewer assumptions are required during quotation.
FIRMER Project Support
FIRMER can review door schedules, drawings, dimensions and finish references for project quotation and product selection.
Send project information through the website enquiry form or WhatsApp.
Related Articles

Bathroom & Sanitary Ware · September 8, 2026
Bathroom Hardware Finishes: How to Specify Chrome, Brushed Gold and Matte Black
Hardware finish affects more than colour. Cleaning, fingerprints, water marks, visual consistency and coordination between faucets, showers, accessories and shower frames should all be considered before a project finish is approved.
Read Article →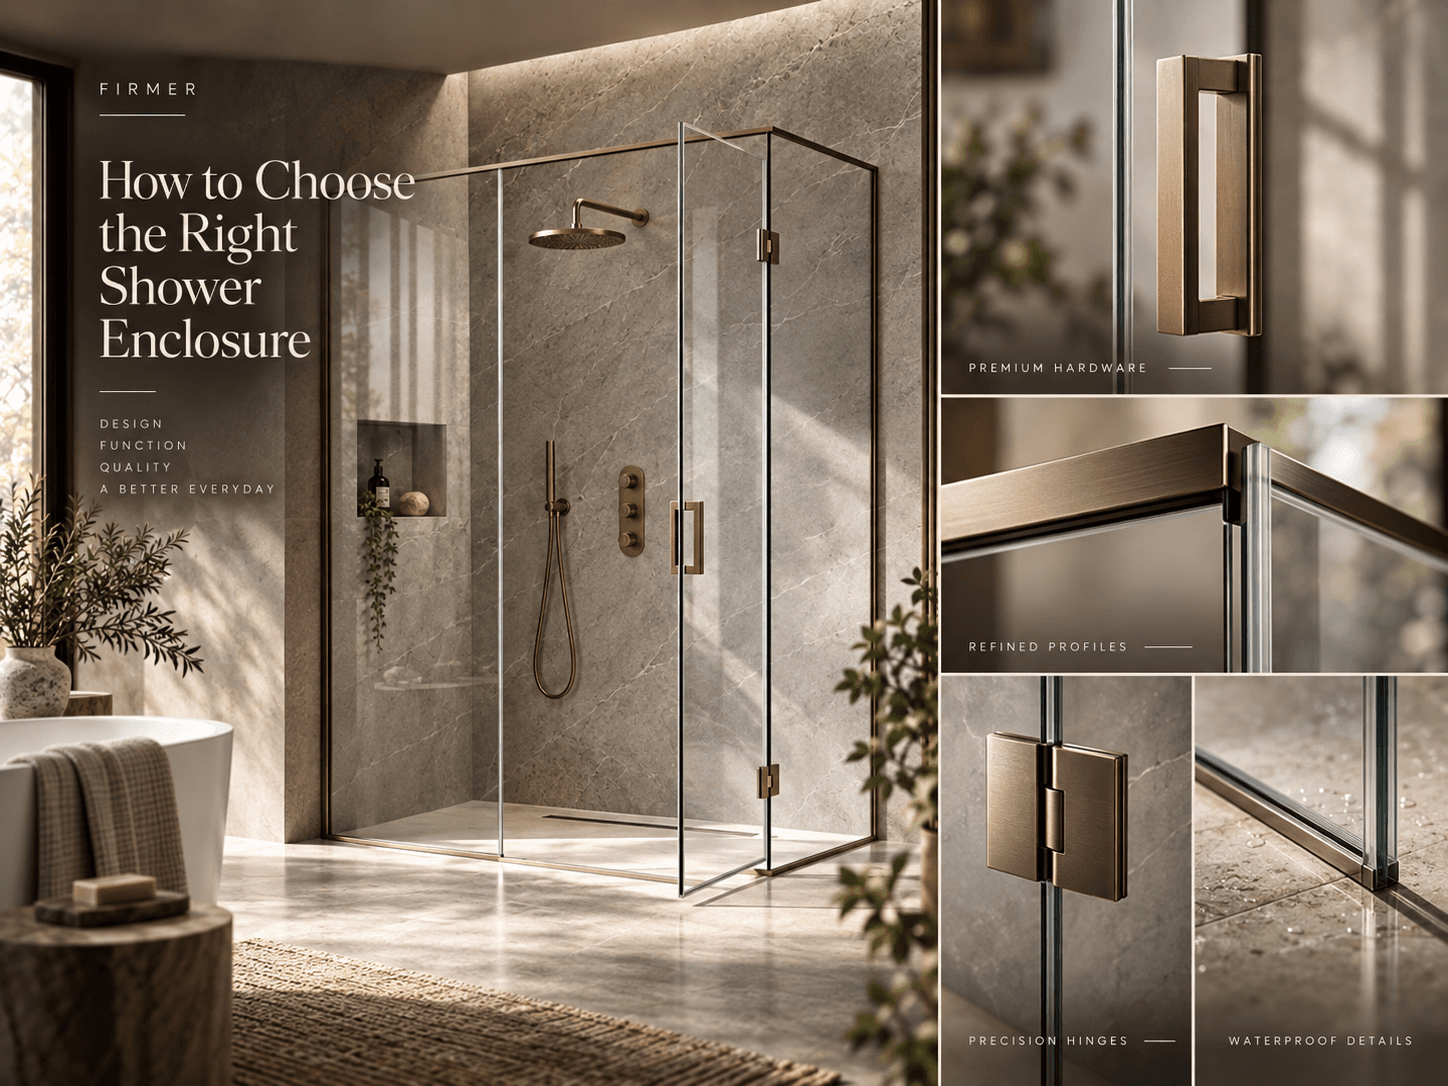
Shower Enclosures · September 1, 2026
How to Specify the Right Shower Enclosure for Your Project
Choosing a shower enclosure is not only a design decision. Opening size, door movement, glass specification, hardware finish, floor condition and installation tolerances all affect the final result. This guide outlines the key information to confirm before quotation and production.
Read Article →